<-- style PDP --> 32 Richard Serra Court, King - Detached for sale for $2,588,000
  • sold
  • leased

32 Richard Serra Court

King, Ontario, L7B 0A7 - King City

$2,588,000$000000

  • Neighbourhood

    King City

  • Major Intersection

    Keel/Burton Grove

  • Listed Since: 145 day(s)

  • Last update: 124 day(s) ago

Overview

  • Property Type

    Detached, 2-Storey

  • Bedrooms

    4 + 1

  • Bathrooms

    6

  • Basement

    Finished + Walk-Up

  • Kitchen

    1 + 1

  • Total Parking

    10 (3 Built-In Garage)

  • Lot Size

    78.5x180.64 (Feet)

  • Taxes

    $16,452.35 (2025)

  • Type

    Freehold

Property Description

Property description for 32 Richard Serra Court, King

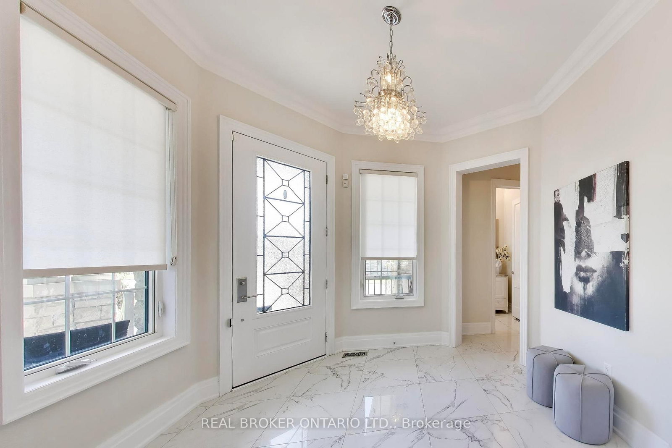
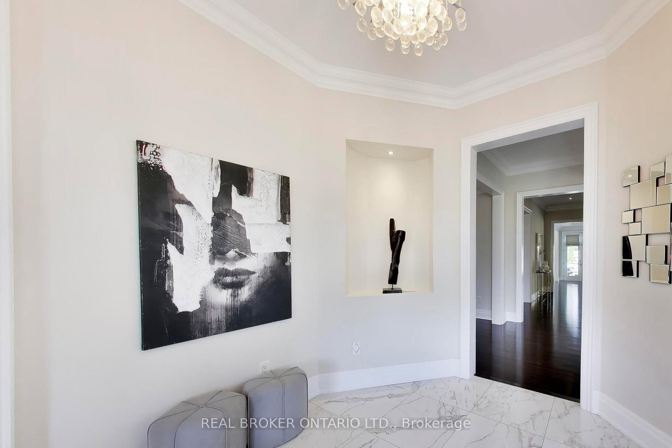
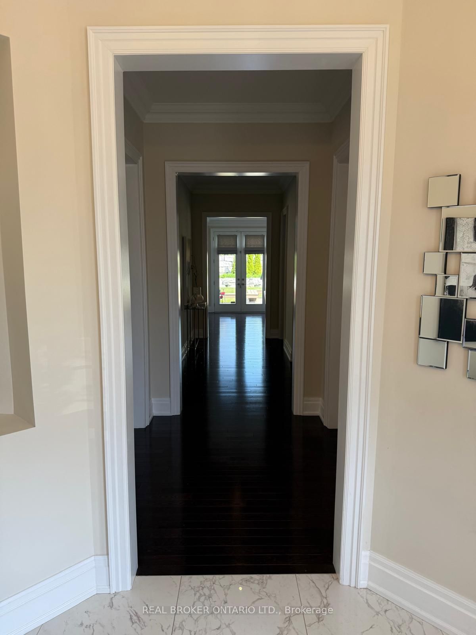
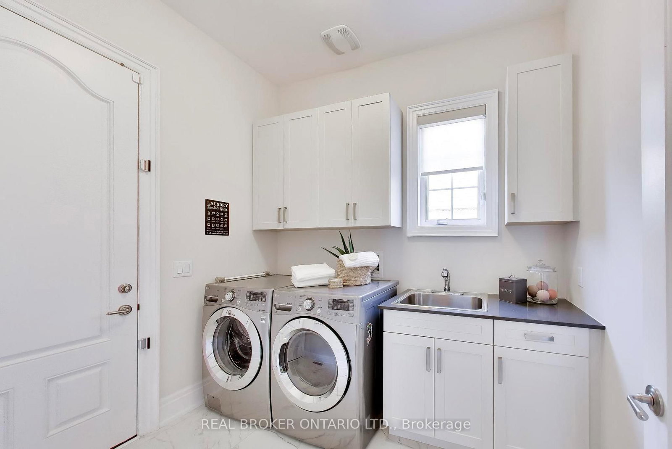
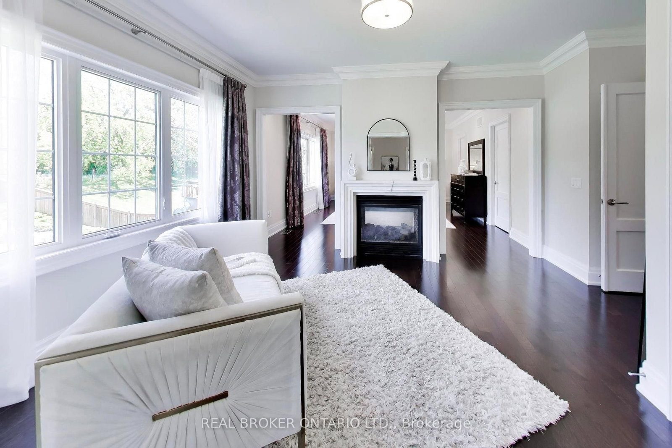
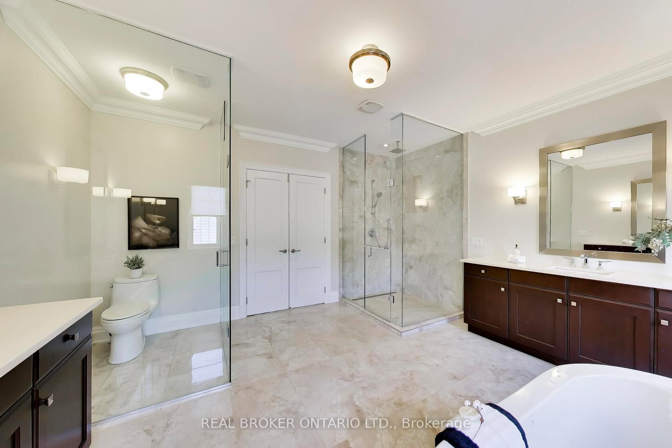
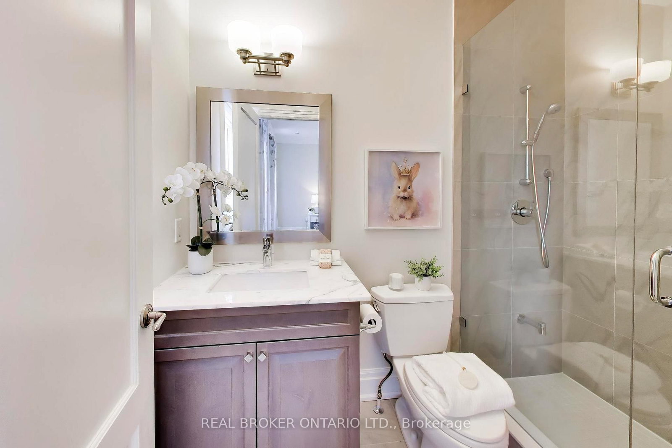
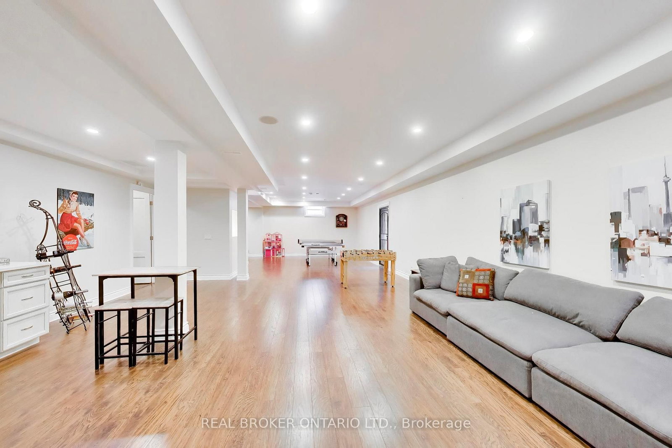
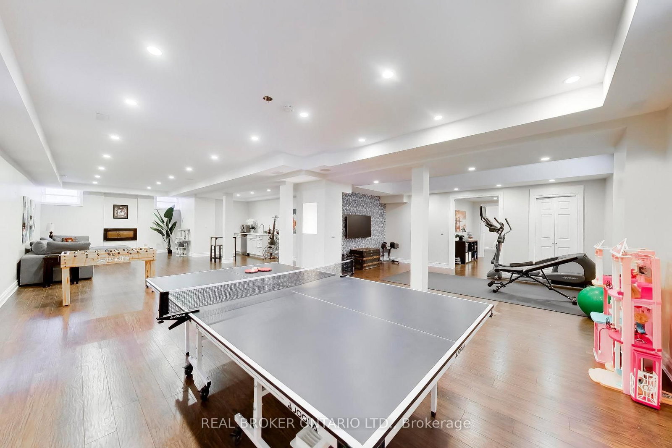
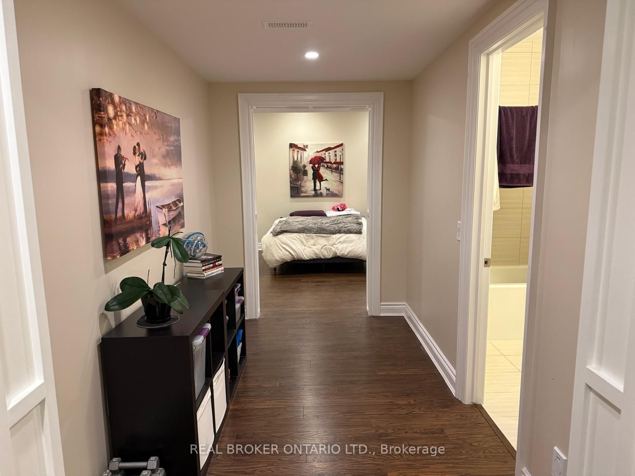
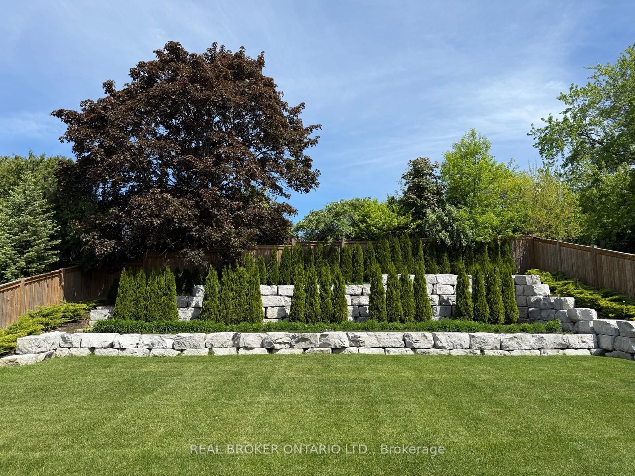
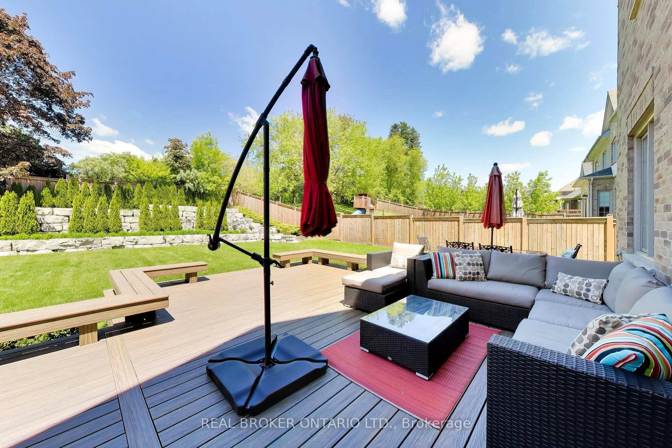
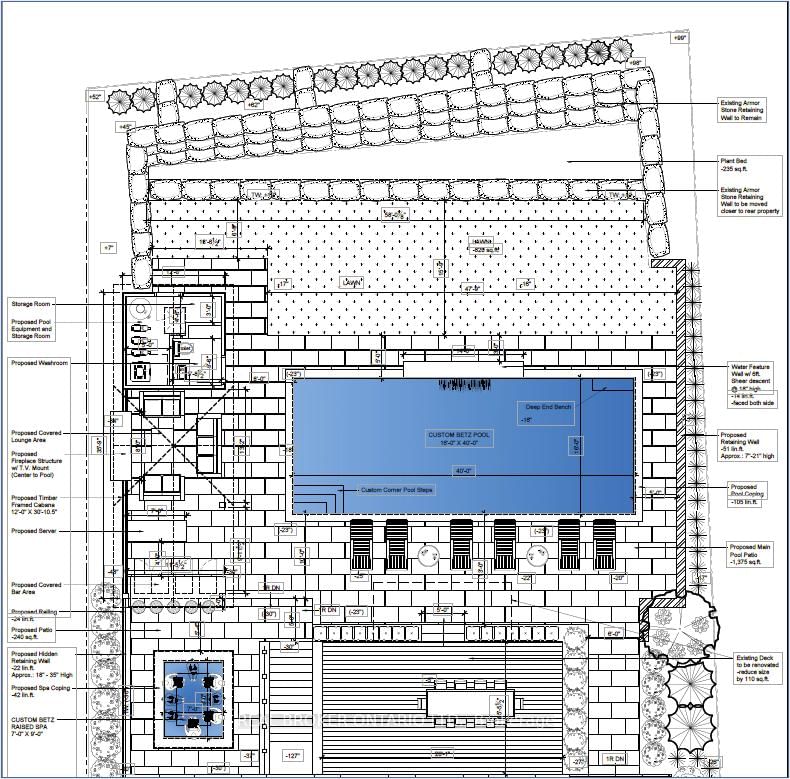
Welcome to 32 Richard Serra Court - one of King City's most distinguished addresses. This exceptional two-story residence offers approximately 7,000 sq ft of refined living space, thoughtfully designed across three levels with soaring 10' ceilings on the main, 9' on the second floor and lower level. The gourmet kitchen features Wolf, Sub-Zero and Asko appliances, flowing seamlessly into principal rooms built for both everyday living and elevated entertaining. A true interior centerpiece, the grand staircase is adorned with custom wainscoting from top to bottom - a level of craftsmanship rarely seen and impossible to overlook. The primary suite is a private sanctuary featuring a generous sitting area, double-sided gas fireplace, and his-and-hers walk-in closets. The fully finished walk-up basement is an entertainer's dream - complete with a kitchenette, spacious recreation room, dedicated workout room, bedroom, and extra-large storage area, offering exceptional flexibility for extended family or multi-generational living. Outside, the resort-inspired backyard is a true showpiece - professionally landscaped with natural stone retaining walls, mature cedar privacy trees (with sprinkler system), and a premium composite deck overlooking a pool-ready canvas. Professionally drawn designs are included, featuring a full inground pool, cabana, external washroom, hot tub, and complete surrounding landscaping - a turnkey vision ready for your dream outdoor oasis. The separated three-car garages with individual bays has epoxy floors, and is complemented by an extra-large deep driveway accommodating up to 10 vehicles - a rare find in this community. Includes 2 Furnaces and 2 Heat Recovery Ventilators (HRV). Set on a premium 78 x 180 ft lot in the heart of King City's most coveted pocket, minutes from top schools, GO Train, and Highway 400.

Listed by REAL BROKER ONTARIO LTD.

  • MLS #

    N13235574

  • Sq. Ft

    3500-5000

  • Sq. Ft. Source

    MLS

  • Lot Irregularities

    n/a

  • Year Built

    Available Upon Request

  • Pool

    None

  • Drive

    n/a

  • Garage

    Built-In, 3 spaces

  • Total Parking

    10

  • Family Room

    Y

  • Den

    Y

  • Exterior

    Brick

  • Fireplace

    Y

  • Roof

    Asphalt Rolled

  • Foundation

    Concrete

  • Elevator

    n/a

  • Water View

    n/a

  • Laundry Level

    Main

  • Heat

    Forced Air

  • A/C

    Central Air

  • Water

    None

  • Water Supply

    n/a

  • Sewers

    Sewers

  • Central Vac

    N

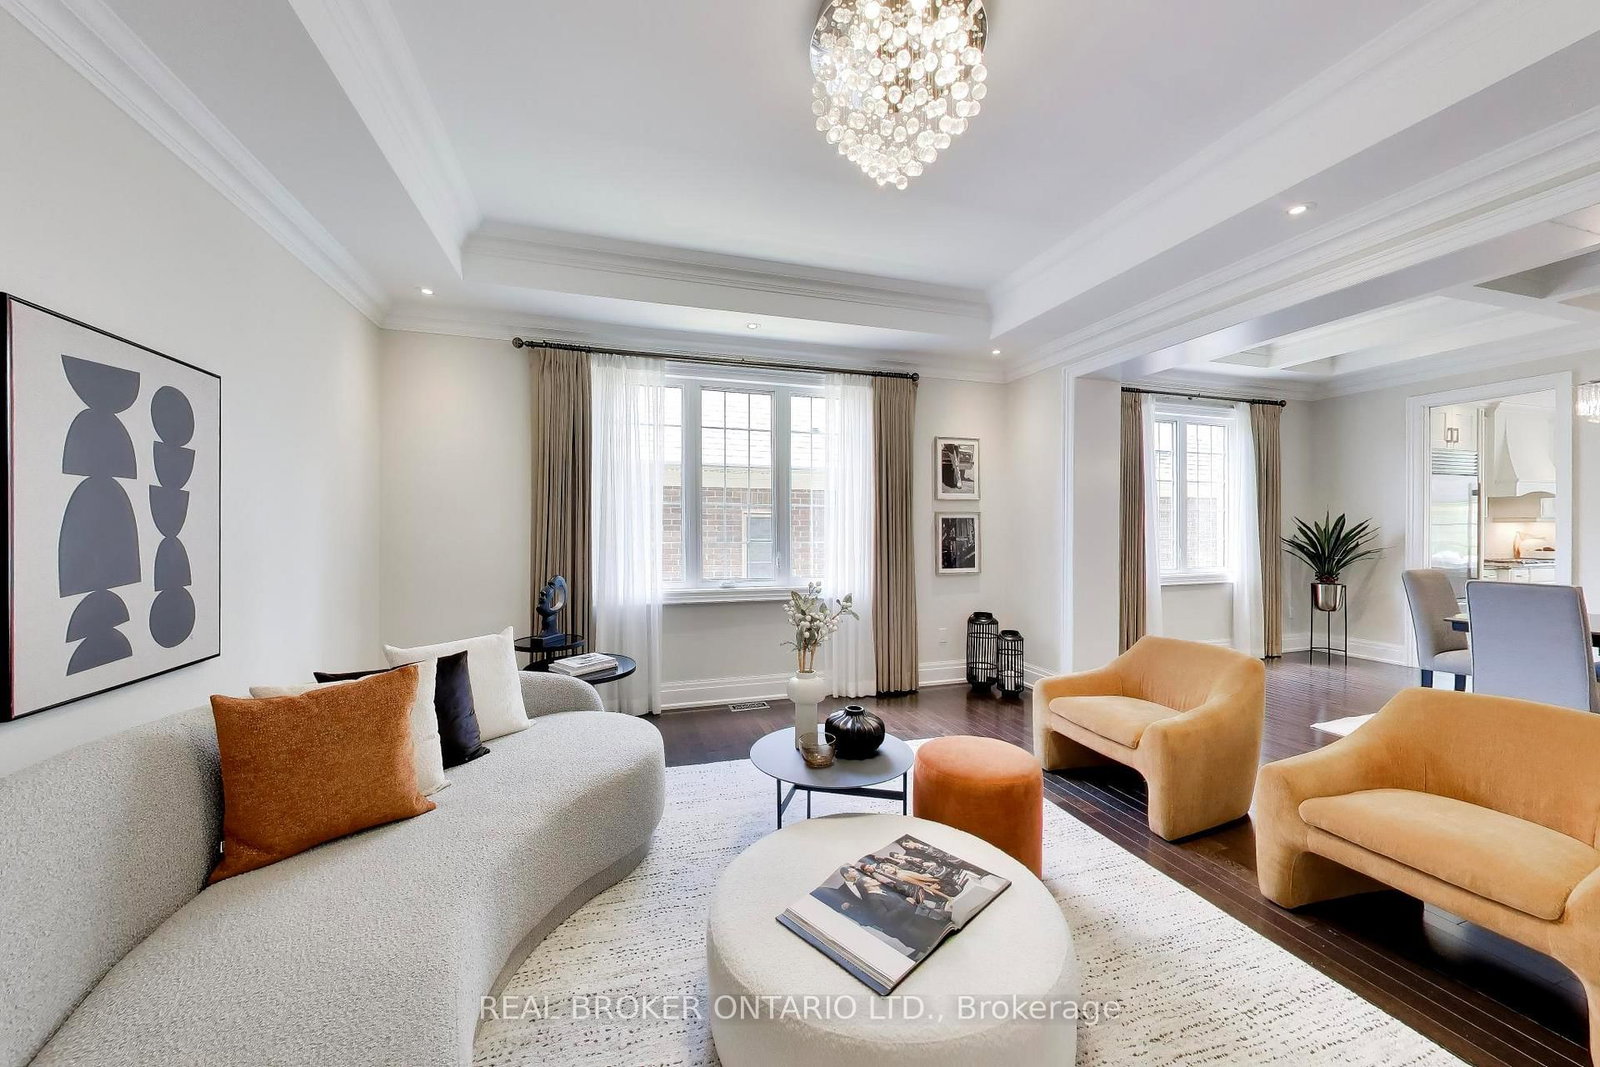
  • Living

    5.07 x 4.73 ft Main level

    Crown Moulding, hardwood floor, Pot Lights

  • Dining

    5.83 x 3.51 ft Main level

    Coffered Ceiling, hardwood floor, Pot Lights

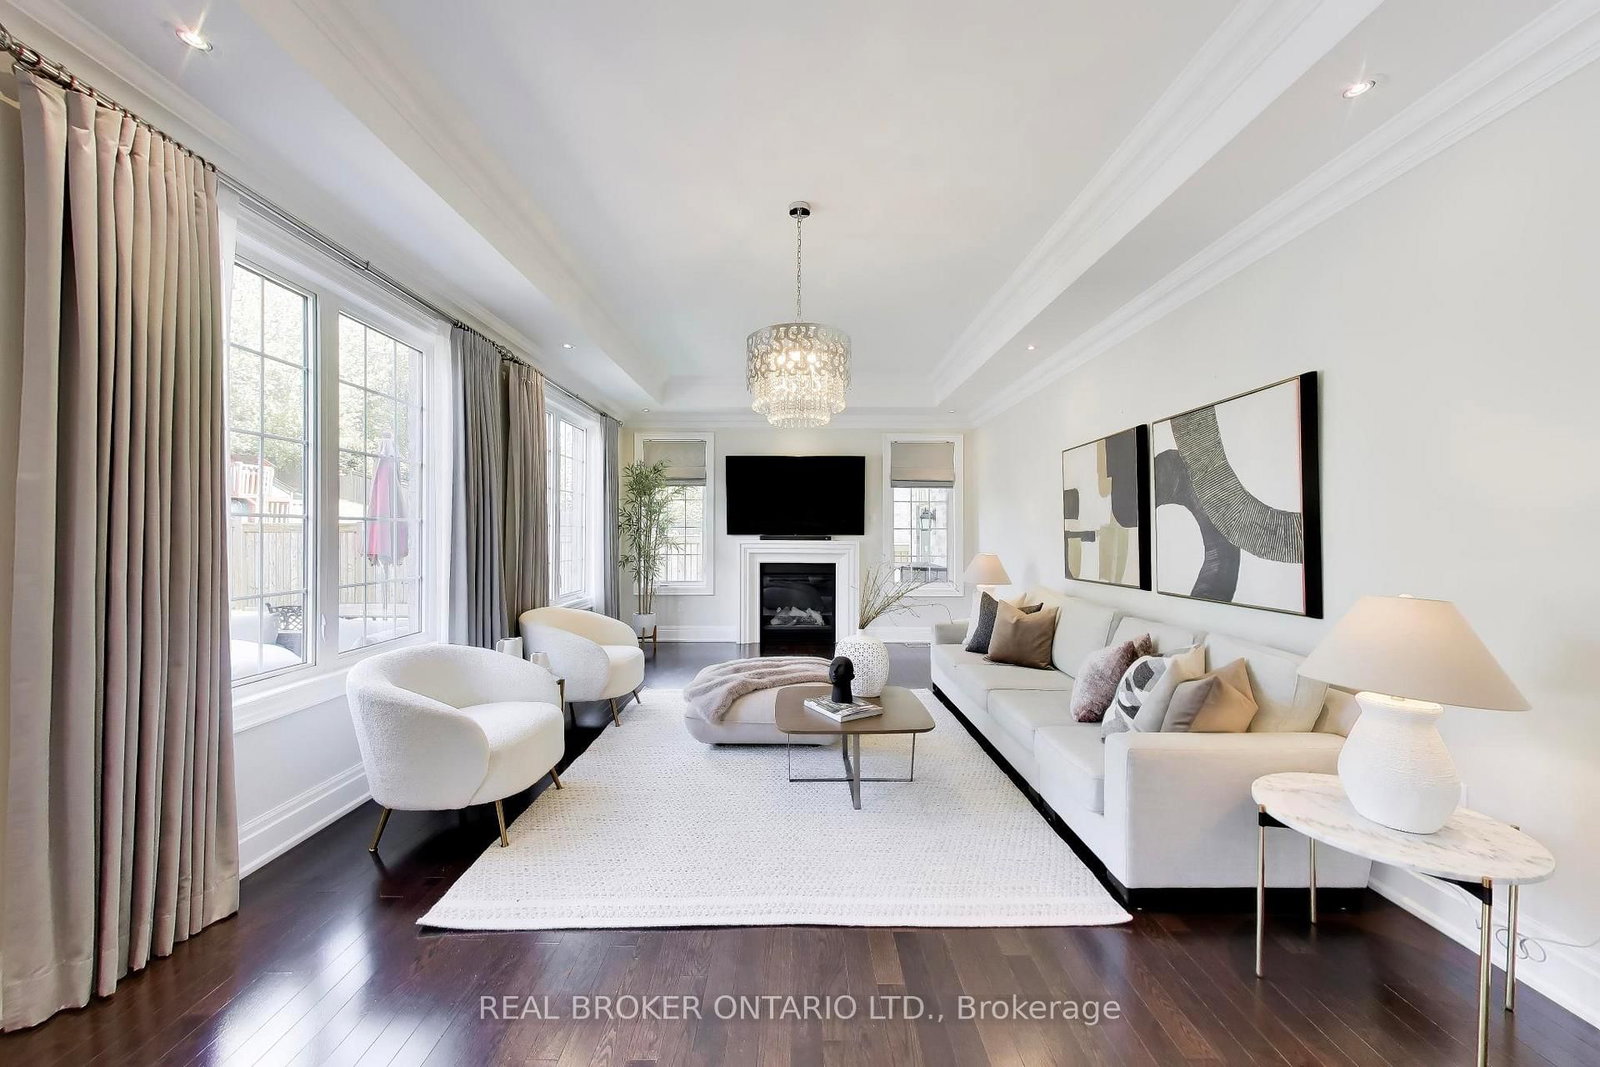
  • Family

    8.05 x 4.39 ft Main level

    Gas Fireplace, Crown Moulding, W/O To Deck

  • Kitchen

    2.89 x 5.05 ft Main level

    B/I Appliances, Centre Island, Granite Counter

  • Breakfast

    2.92 x 5.05 ft Main level

    Combined W/Kitchen

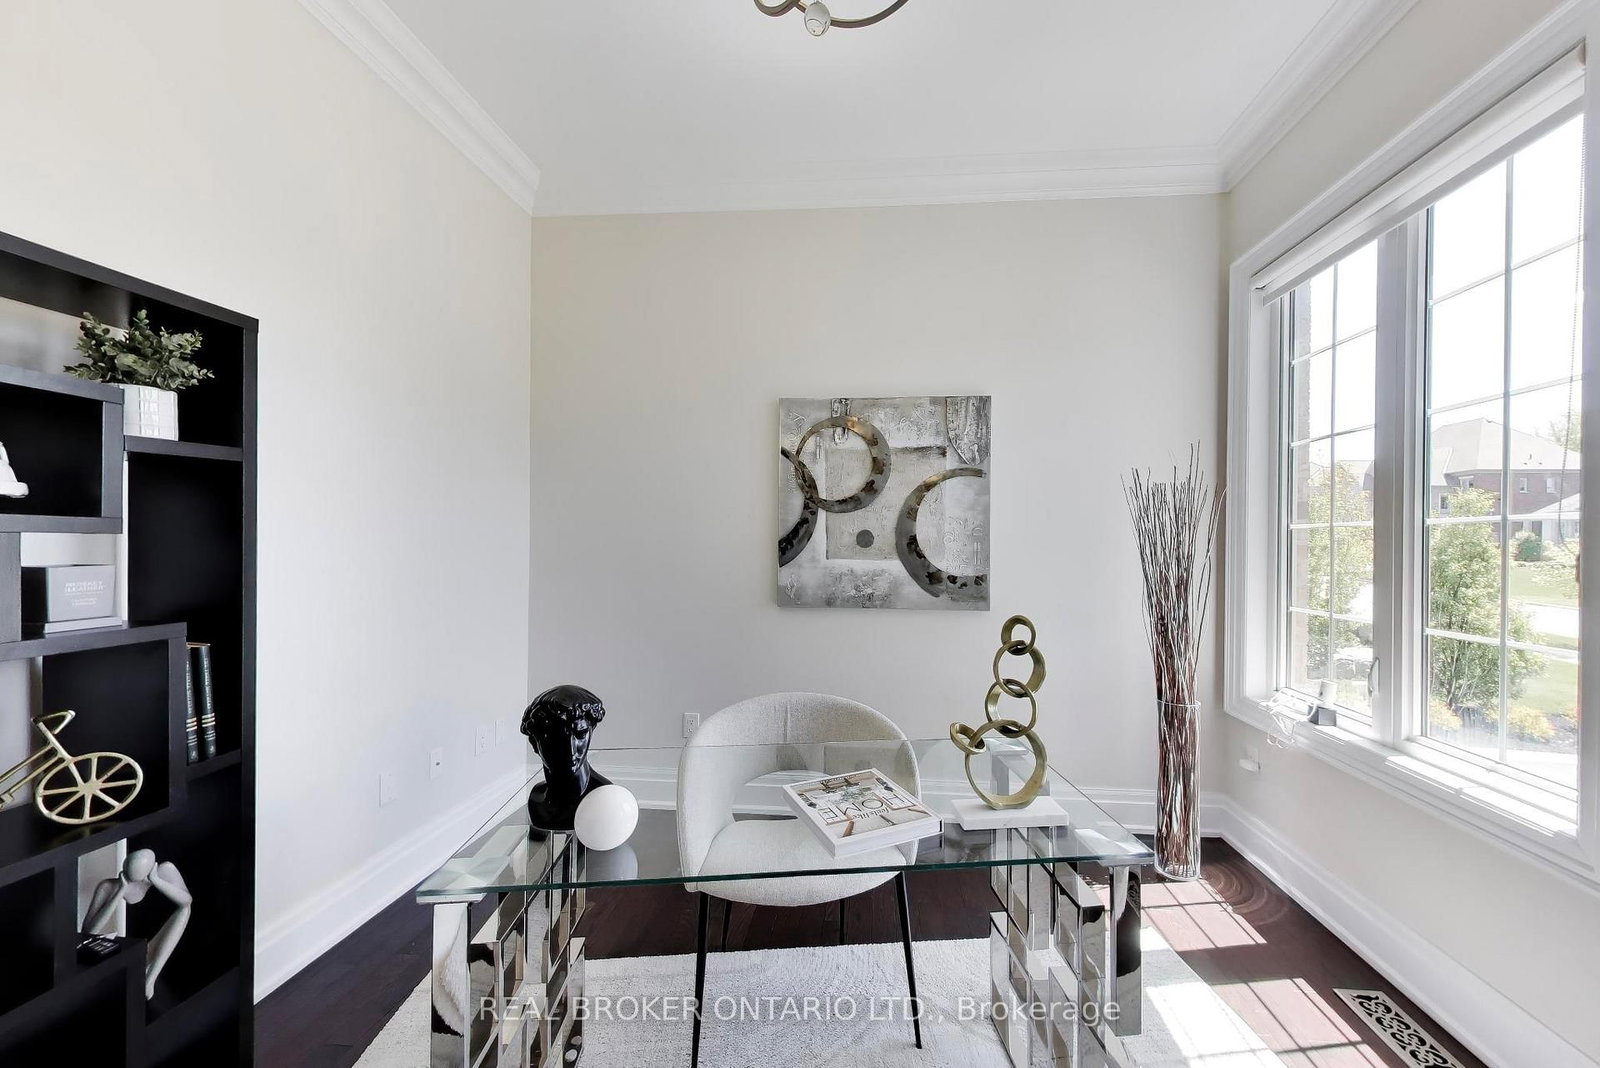
  • Office

    3.92 x 3.33 ft Main level

    Crown Moulding, hardwood floor

  • Primary

    9.37 x 8.05 ft 2nd level

    2 Way Fireplace, 5 Pc Ensuite, hardwood floor

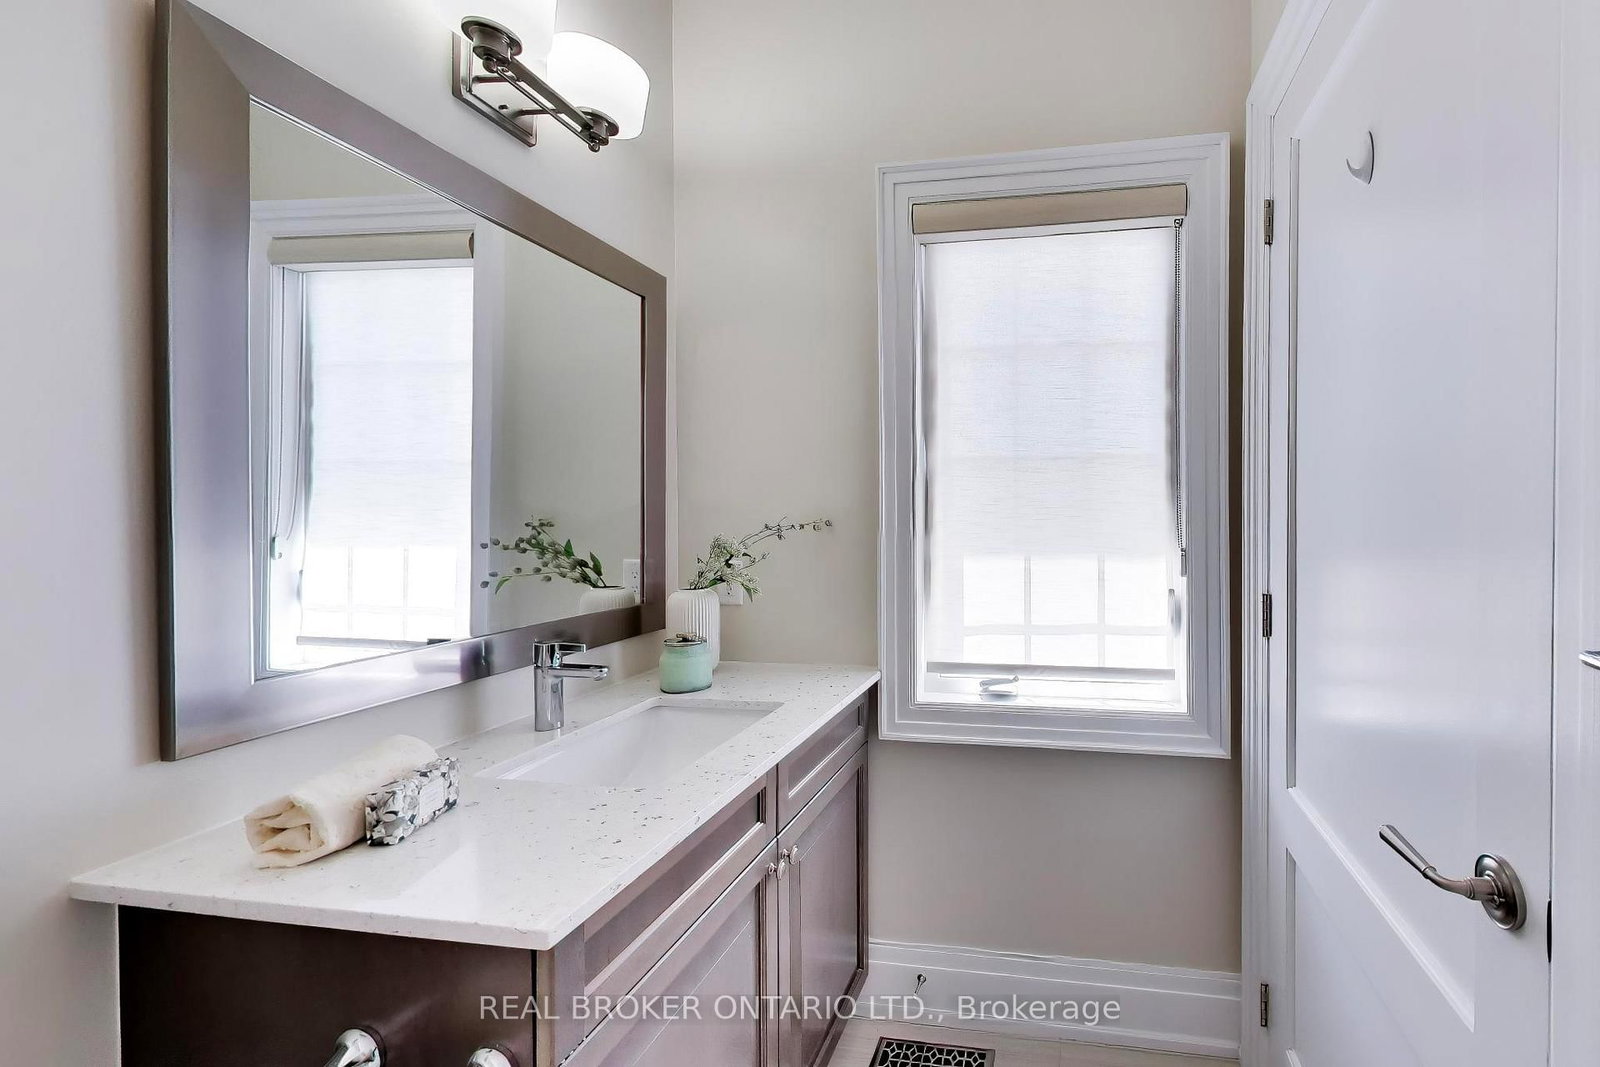
  • 2nd Br

    6.02 x 4.67 ft 2nd level

    4 Pc Ensuite, W/I Closet, hardwood floor

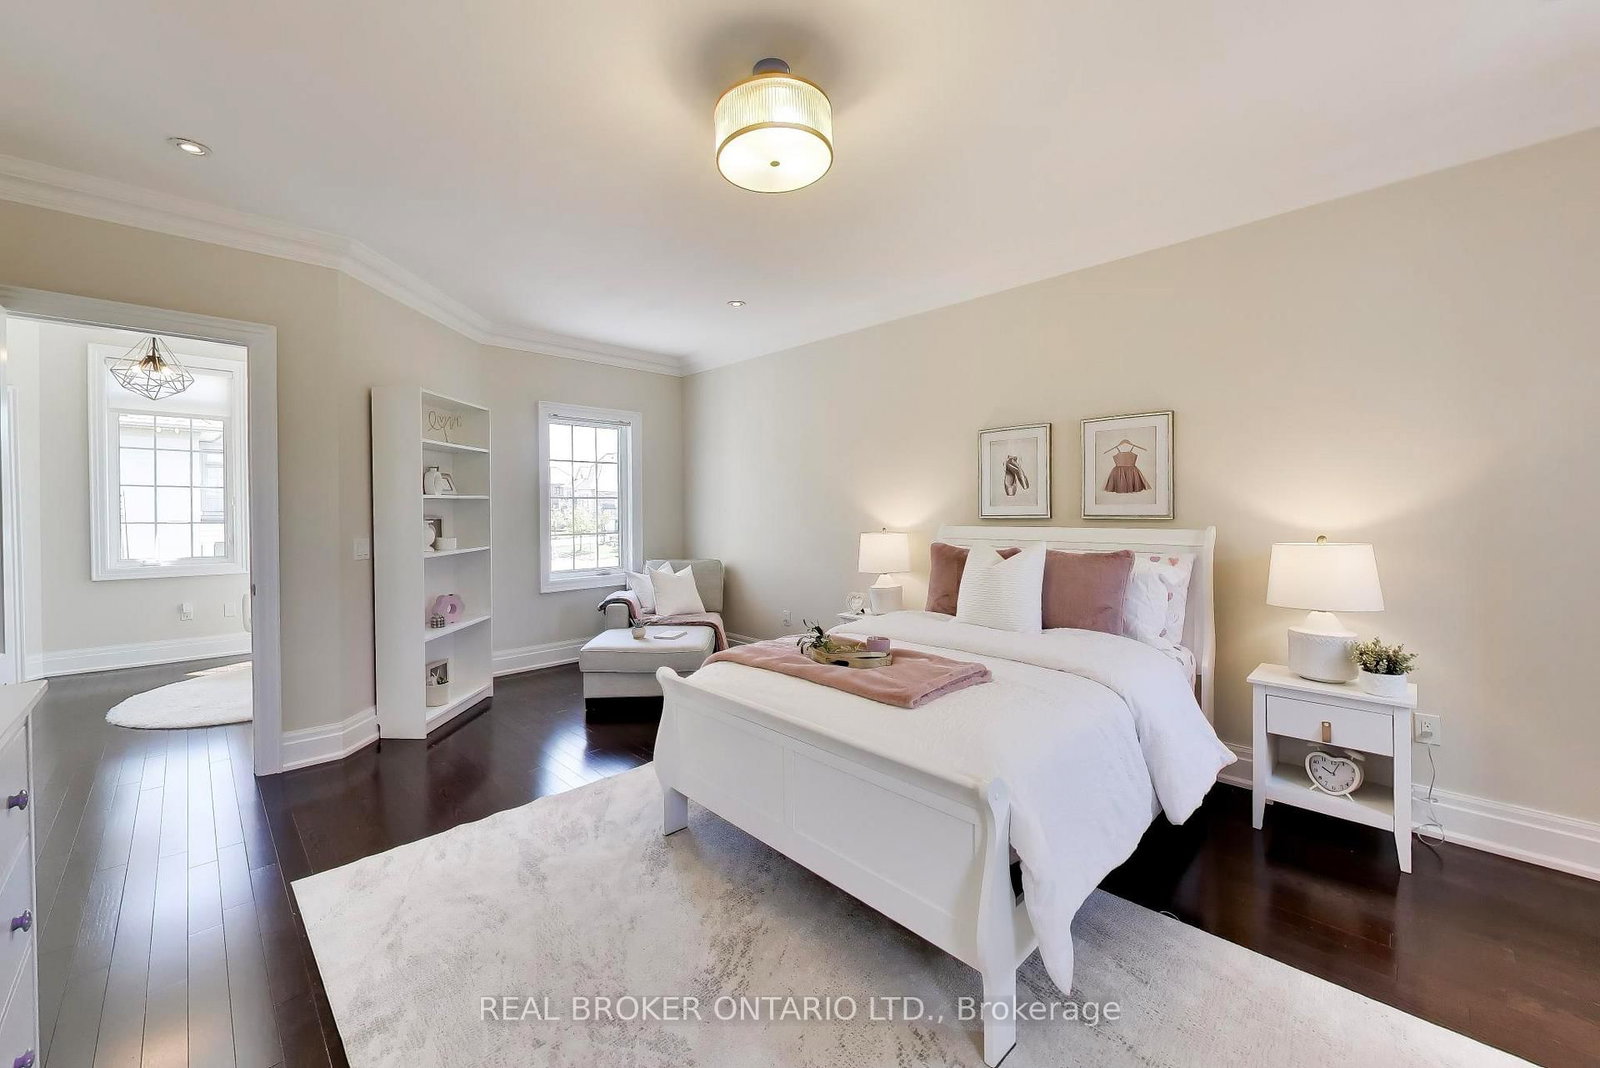
  • 3rd Br

    6.07 x 4.27 ft 2nd level

    4 Pc Ensuite, W/I Closet, hardwood floor

  • 4th Br

    4.52 x 3.38 ft 2nd level

    4 Pc Ensuite, W/I Closet, hardwood floor

  • Rec

    13.69 x 6.29 ft Bsmt level

  • Br

    4.0 x 5.0 ft Bsmt level

Thinking of Selling?

Find Out Your Home’s Value in Today’s Market!

No Email or Signup is required to view your home estimate.

estimate your home value

Contact Manoj Kukreja

Sales Representative,
Century 21 People’s Choice Realty Inc.,
Brokerage
(647) 576 - 2100

Manoj profile avatar

Property History

Property history for 32 Richard Serra Court, King

This property has been sold 1 time before. Create your free account to explore sold prices, detailed property history, and more insider data.

Sign In / Register

Estimated price

Date
Price
Change
2026-06-03
$2,541,938
1.43%

Mortgage Calculator

This data is for informational purposes only.

Mortgage Payment per month

Principal Amount

Interest

Total Payable

Amortization

Amortization

Closing Cost Calculator

This data is for informational purposes only.

Closing Cost Total for this property

Total Cash flow for purchasing this property

Down Payment(%)*
Additional information

Provincial Land Transfer Tax

Ontario Land Transfer Tax Rebate

Toronto Land Transfer Tax

Toronto Land Transfer Tax Rebate

PST on CMHC Insurance Premium

Lawyer Fees

$2,825

Government Registration Fee's

$164

Title Insurance

Closing Cost Total

Total Cash flow for purchasing this property

Provincial Land Transfer Tax

Ontario Land Transfer Tax Rebate

Toronto Land Transfer Tax

Toronto Land Transfer Tax Rebate

PST on CMHC Insurance Premium

Lawyer Fees

$2,825

Government Registarion Fee's

$164

Title Insurance

Down Payment(%)*

* A down payment of less than 20% is permitted only for first-time home buyers purchasing their principal residence. The minimum down payment required is 5% for the portion of the purchase price up to $500,000, and 10% for the portion between $500,000 and $1,500,000. For properties priced over $1,500,000, a minimum down payment of 20% is required.

Thinking of Selling?

Find Out Your Home’s Value in Today’s Market!

No Email or Signup is required to view your home estimate.

estimate your home value

Contact Manoj Kukreja

Sales Representative, Century 21 People’s Choice Realty Inc., Brokerage
(647) 576 - 2100

Manoj profile avatar

Recent Sold Listings in King City, King

Popular Cities